

4000 Wisconsin Ave NW, Washington, DC 20016

4000 Wisconsin Ave NW, Washington, DC 20016
Map -
Url: http://offcampus.american.edu/housing/property/upton-place/8qv5750
Phone Number: (844) 644-9486
Data provided by TravelTime
0.8 miles to American University
Rent Specials
Up To 1 Month Free - Stop In For Additional Incentives
| Number of Bedrooms | Number of Bathrooms | Rent Range | Square Footage | Name of Floor Plan | Unit Number | Availability | Newly Added | View More Details |
|---|
Fees and Policies
The fees listed below are community-provided and may exclude utilities or add-ons. All payments are made directly to the property and are non-refundable unless otherwise specified.
Utilities & Essentials
- Package Locker Charge$75 / yr
One-Time Basics
Due at Application
- Application Fee (per applicant)$50
Parking
- Parking$225 - $250 / mo
Additional Parking Options
- Parking
Other Pets
- Pet Deposit15% of base rent
- Pet Rent1% of base rent / mo
Storage Unit
- Storage Rent$47 / mo
- Storage Deposit$0
- Storage Space$50 - $100 / mo
Other Storage Fees
- Storage Unit
Personalized Add-Ons
- Minimum Liability Insurance$8.58 / mo
- Rent Credit Reporting (per household)$8 / mo
- Notice Fee3% of base rent
Situational
- Returned Check Fee$35
- Late Charges5% of base rent
- Transfer Fee50% of base rent
- Termination Fee300% of base rent
Based on community-supplied data and independent market research. Subject to change without notice. May exclude fees for mandatory or optional services and usage-based utilities.
Convenient For
- Undergraduates
- Graduate Students
- Faculty/Staff
Apartment Description
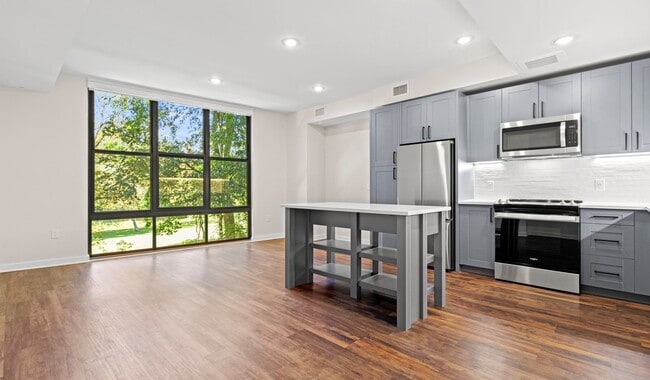
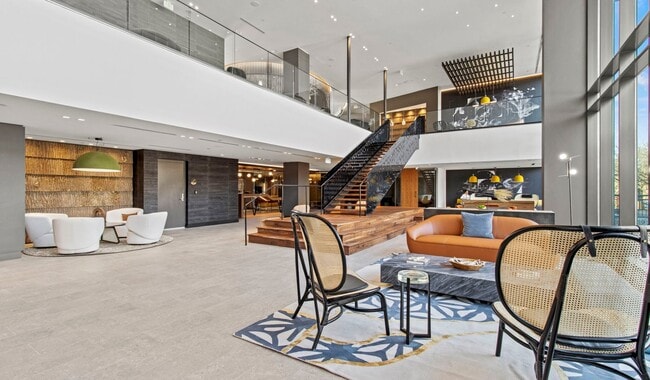
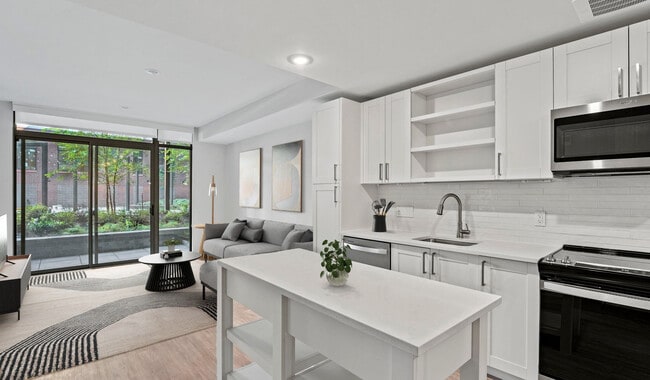
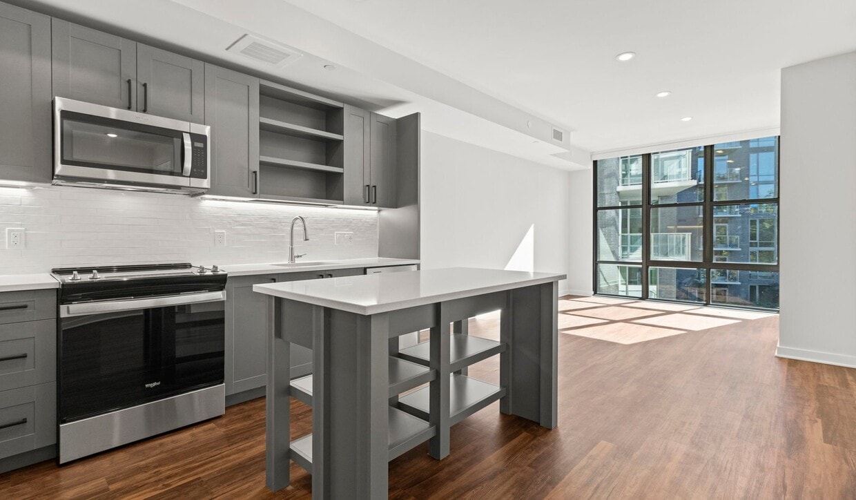
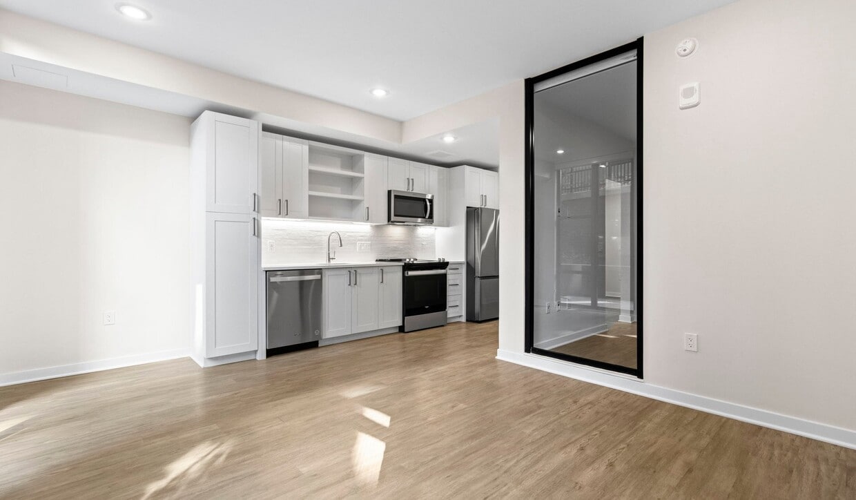
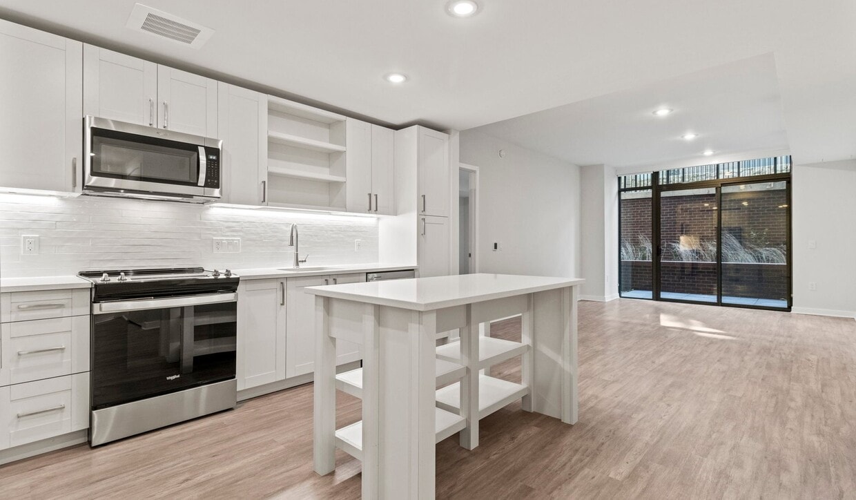
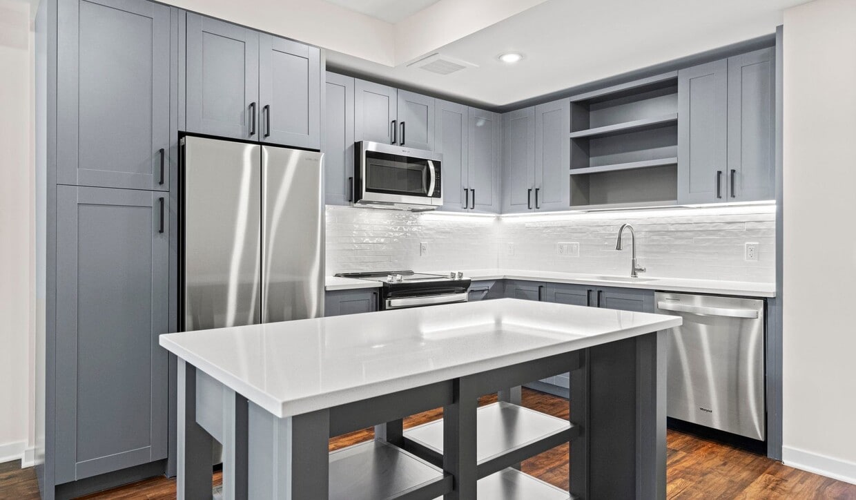
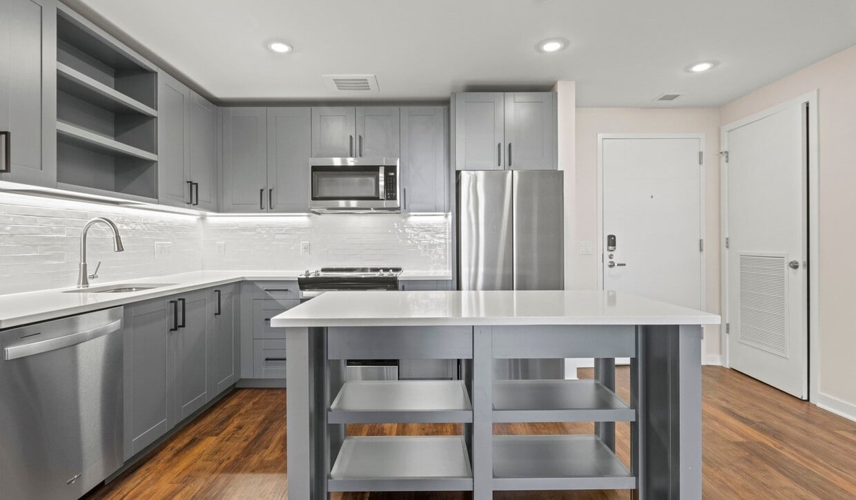
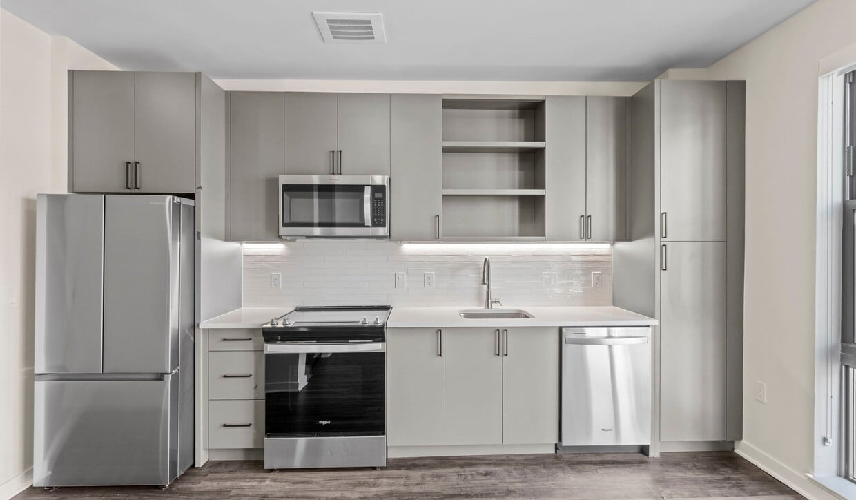
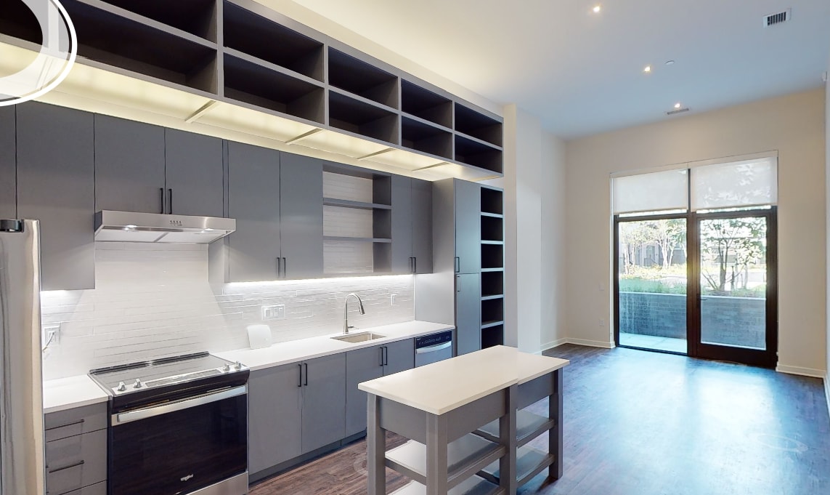
Pick your new park side home at Upton Place and move in today. Located in Cathedral Heights overlooking Glover Archbold Park, these brand new homes feature the best of resort style living. Your time matters, so we skip the hidden fee shuffle. Our... prices include required monthly costs, no extra math, no mystery, just the real number. Floor plans include studio, 1 , and 2 bedroom homes with modern finishes, brand new appliances, and views of both the park and Washington National Cathedral. Featuring two pools, rooftop lounges, fitness and yoga studio, and a bocce court, you ll always have access to a bit of fun. Take advantage of the expansive fitness center or outdoor yoga studio and enjoy easy access to dining and retail shops, steps from your front door. Private resident parking and EV charging stations are available on site. Select homes include panelized appliances, kitchen islands and private balconies. All homes include wood flooring, quartz countertops, stainless steel appliances, in unit washer and dryer, and smart home technology. Enjoy nearby, memorable attractions like Smithsonian National Zoological Park, US Naval Observatory and much more within a few minutes down the road. Your new home is only a few steps away, call or stop by to learn more. We offer a variety of tour options including in person and virtual. Pursuant to the District of Columbia Inclusionary Zoning program, income restricted units are available at this development. Please visit the Department of Housing and Community Development website regarding the availability of such units and requirements for registration in the Inclusionary Zoning program.
Office Hours
| Sunday | CLOSED | ||
| Monday | 10:00 AM–6:00 PM | ||
| Tuesday | 10:00 AM–6:00 PM | ||
| Wednesday | 10:00 AM–6:00 PM | ||
| Thursday | 10:00 AM–7:00 PM | ||
| Friday | 10:00 AM–6:00 PM | ||
| Saturday | 10:00 AM–5:00 PM | ||
Contact
Blackstone
Amenities
Unit Features
- Air Conditioning
- Hardwood Floors
- Patio, Balcony, Porch or Deck
- Smoke-Free
Community Features
- Fitness Room
- Pool
Laundry
- Washer/Dryer in Unit
Unique Features
- 36 Inch Refrigerator
- Closet Large
- Corner Unit
- Customizable Closet System
- Dark Cabinets
- Double Deck Drawers
- Finishes Premium
- Full Sized Den
- Gas Ranges
- Large Living Space
- Light Cabinets
- Penthouse Courtyard
- Penthouse Exterior
- Smart Door Lock
- Smart Thermostat
- Soft-Close Cabinetry
- Terrace Floor Ground
- Terrace Penthouse
- Tile Backsplash
- View Park
- Wood Flooring
Virtual Tours
- Maple
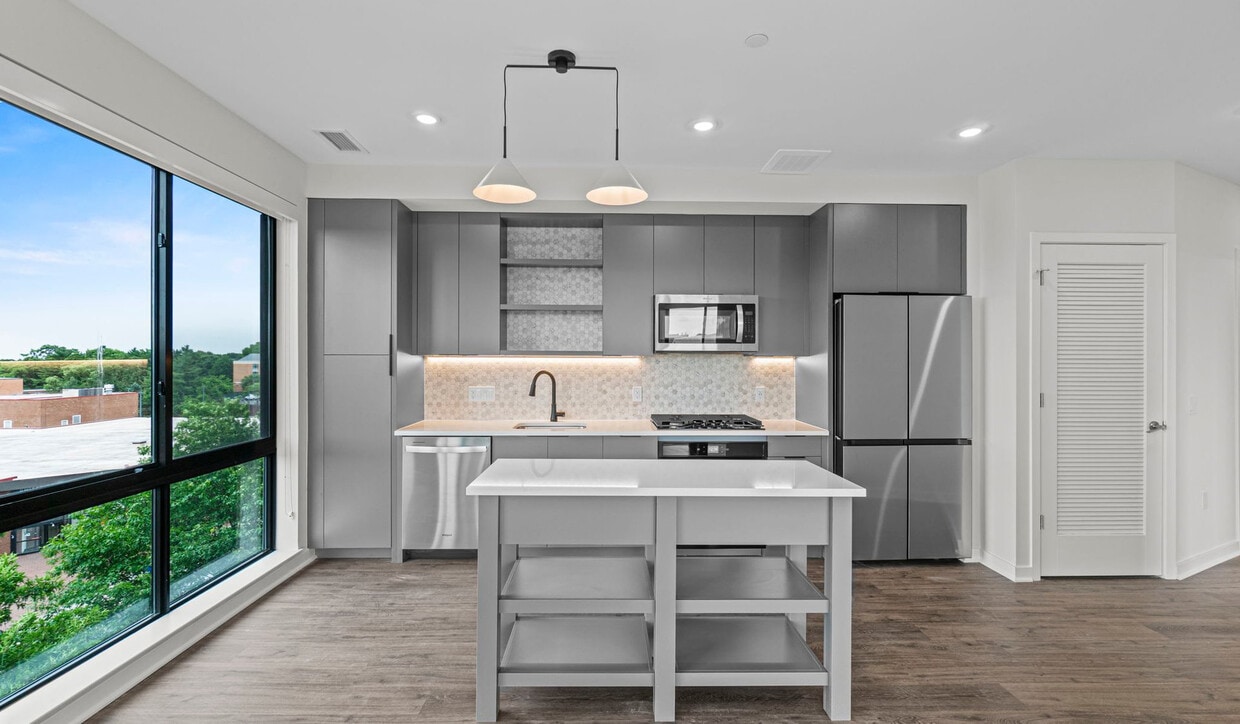
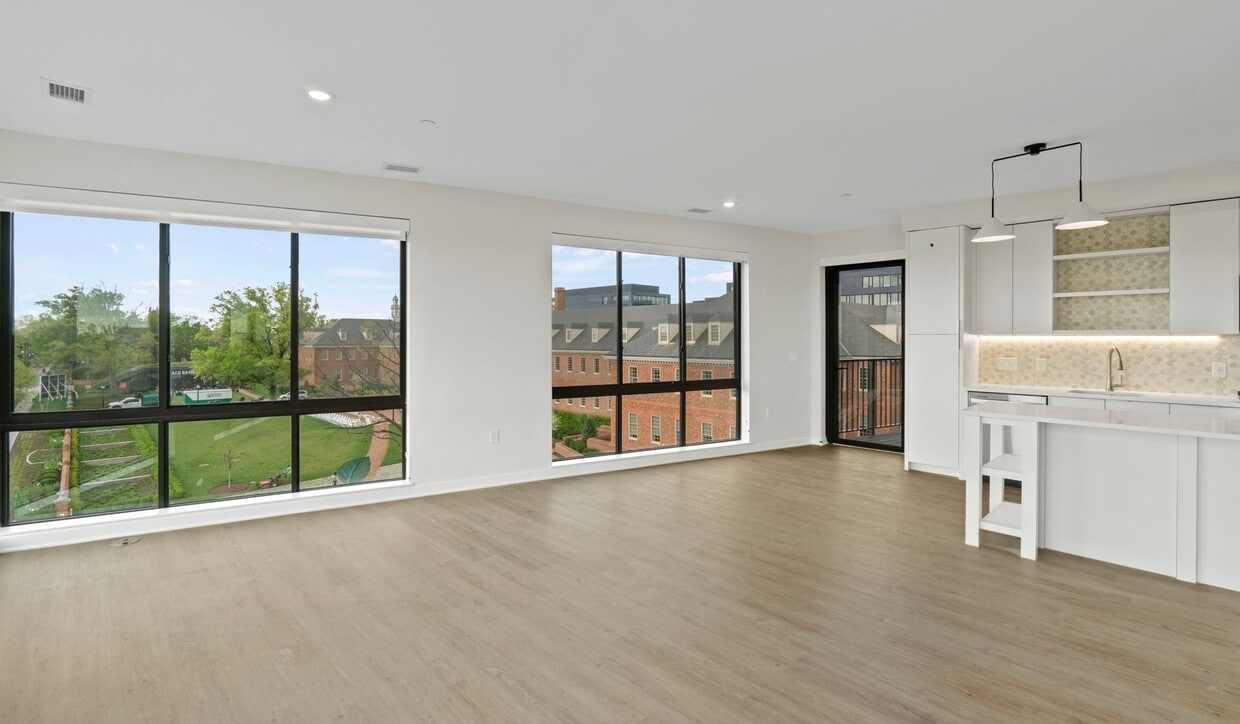
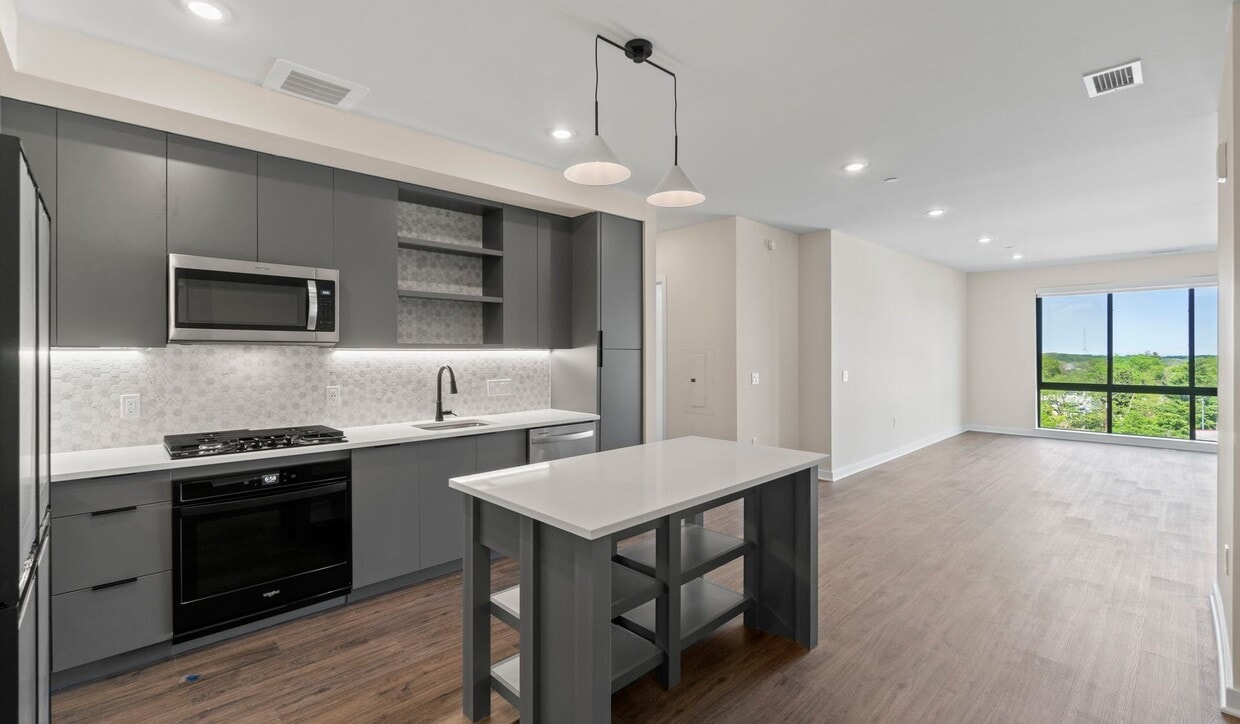
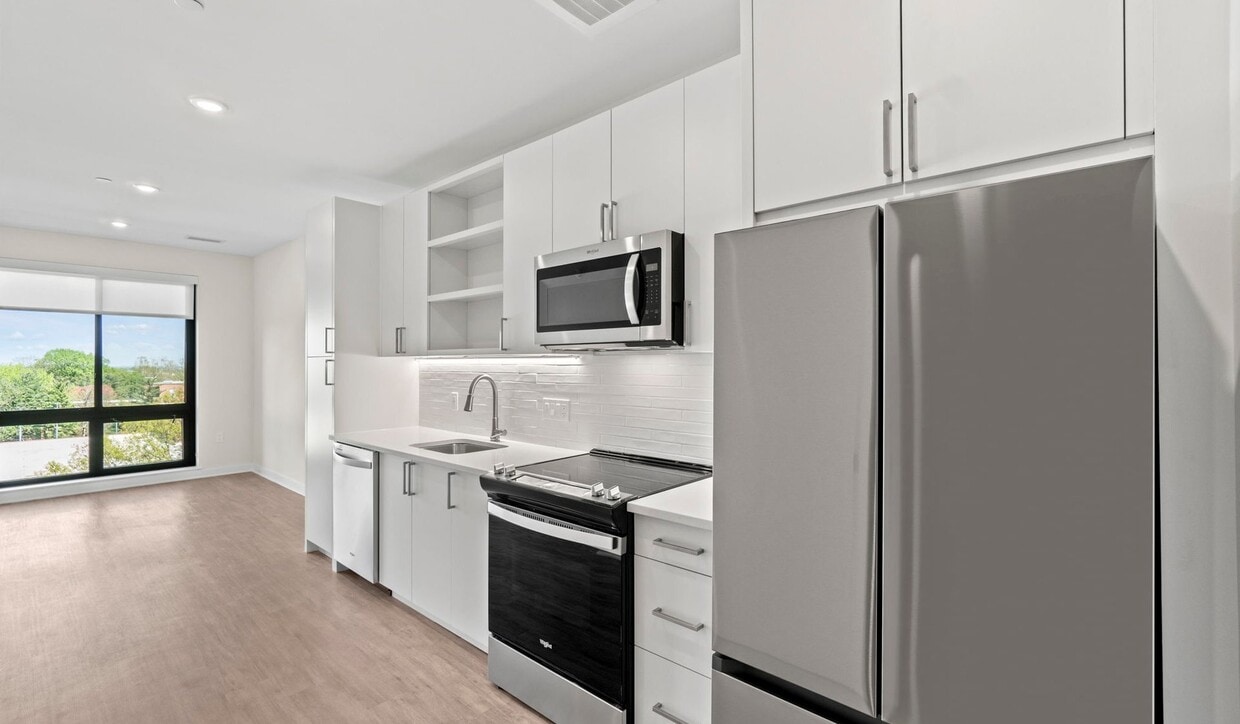
Shopping Centers
| Cityline at Tenley | Walk: 10 min | Distance: 0.5 mi |
|---|---|---|
| Tenleytown | Walk: 11 min | Distance: 0.6 mi |
| 4215-4221 Connecticut Ave NW | Walk: 18 min | Distance: 0.9 mi |
Military
| Naval Observatory | Walk: 40 min | Distance: 2.1 mi |
|---|---|---|
| US Soldiers & Airmens Home | Drive: 11 min | Distance: 4.7 mi |
| Fort Myer | Drive: 11 min | Distance: 5.4 mi |
Transit / Subway
| Tenleytown-Au | Walk: 9 min | Distance: 0.5 mi |
|---|---|---|
| Van Ness-Udc | Walk: 17 min | Distance: 0.9 mi |
| Friendship Heights | Walk: 27 min | Distance: 1.4 mi |
| Cleveland Park | Walk: 24 min | Distance: 1.2 mi |
| Woodley Park-Zoo/Adams Morgan | Walk: 40 min | Distance: 2.1 mi |
| Silver Spring Marc Eb | Drive: 12 min | Distance: 6.0 mi |
| L'enfant | Drive: 12 min | Distance: 6.0 mi |
| Union Station Marc Washington | Drive: 13 min | Distance: 6.1 mi |
| Lead | Drive: 12 min | Distance: 6.2 mi |
| Washington Union Station | Drive: 13 min | Distance: 6.3 mi |
Airports
| Ronald Reagan Washington Ntl | Drive: 17 min | Distance: 8.4 mi |
|---|---|---|
| Washington Dulles International | Drive: 42 min | Distance: 23.4 mi |
Colleges and Universities Nearby
| American University | Walk: 16 min | Distance: 0.9 mi |
|---|---|---|
| Univ. District of Columbia | Walk: 19 min | Distance: 1.0 mi |
| GWU, Mount Vernon | Walk: 43 min | Distance: 2.3 mi |
| Georgetown University | Walk: 49 min | Distance: 2.6 mi |
Parks and Recreation
| Hillwood Estate, Museum & Gardens | Walk: 30 min | Distance: 1.6 mi |
|---|---|---|
| Discovery Creek Children's Museum | Walk: 34 min | Distance: 1.8 mi |
| National Zoo | Walk: 44 min | Distance: 2.3 mi |
| Dumbarton Oaks | Walk: 44 min | Distance: 2.3 mi |
| Rock Creek Park | Walk: 51 min | Distance: 2.6 mi |
Schools
Hearst Elementary School
Grades PK-5
Public
10
Out of 10
Deal Middle School
Grades 6-8
Public
10
Out of 10
Psychiatric Inst Of Washington (Sped)
Grades PK-12
Private
NR
Out of 10
Jackson-Reed High School
Grades 9-12
Public
7
Out of 10




Ratings for Upton Place
--
★ ★ ★ ★ ★
Renter Rating
5 Stars
(0)
4 Stars
(0)
3 Stars
(0)
2 Stars
(0)
1 Star
(0)
Share details of your own experience with this property
Write a ReviewThis link will take you to Apartments.com
Reviews
Sort By
There are no reviews for this property. Be the first to add a review on this property.