Limited-Time Special! Get up to $1,500 off one month's base rent on select floor plans! Contact our leasing office today for details and availability. *Minimum lease terms apply. Other costs and fees excluded.
Floor Plan Models and Units
Number of Bedrooms
Number of Bathrooms
Rent Range
Square Footage
Name of Floor Plan
Unit Number
Availability
Newly Added
View More Details
Beds
Baths
Rent
Sq. Ft.
Availability
1 Bathroom
$2,141
429
10/22/26
10/22/26 $2,141
429Sq. Ft.
1 Bathroom
$2,187 - $2,322
416
10/12/26
10/12/26 $2,187 - $2,322
416Sq. Ft.
1 Bathroom
$2,266
419
12/31/26
12/31/26 $2,266
419Sq. Ft.
1 Bathroom
$2,441
469
Available Now
Available Now $2,441
469Sq. Ft.
1 Bathroom
$2,641
557
Available Now
Available Now $2,641
557Sq. Ft.
1 Bathroom
$2,751
595
Available Now
Available Now $2,751
595Sq. Ft.
1 Bathroom
$2,632
593
11/4/26
11/4/26 $2,632
593Sq. Ft.
1 Bathroom
$2,647
623
10/15/26
10/15/26 $2,647
623Sq. Ft.
1 Bathroom
$2,792 - $2,877
684
12/1/26
12/1/26 $2,792 - $2,877
684Sq. Ft.
1 Bathroom
$2,807
558
Available Now
Available Now $2,807
558Sq. Ft.
1 Bathroom
$3,007
550
Available Now
Available Now $3,007
550Sq. Ft.
1 Bathroom
$3,013 - $3,023
658
10/10/26
10/10/26 $3,013 - $3,023
658Sq. Ft.
1 Bathroom
$3,112
545
Available Now
Available Now $3,112
545Sq. Ft.
1 Bathroom
$3,112
859
10/7/26
10/7/26 $3,112
859Sq. Ft.
1 Bathroom
$3,131
630
Available Now
Available Now $3,131
630Sq. Ft.
1 Bathroom
$3,142
710
11/6/26
11/6/26 $3,142
710Sq. Ft.
1 Bathroom
$3,196
644
10/31/26
10/31/26 $3,196
644Sq. Ft.
1 Bathroom
$3,226 - $3,246
645
Available Now
Available Now $3,226 - $3,246
645Sq. Ft.
1 Bathroom
$3,298
711
Available Now
Available Now $3,298
711Sq. Ft.
1 Bathroom
$3,452
816
Available Now
Available Now $3,452
816Sq. Ft.
1 Bathroom
$4,002
737
12/7/26
12/7/26 $4,002
737Sq. Ft.
1 Bathroom
$4,008
772
10/8/26
10/8/26 $4,008
772Sq. Ft.
1 Bathroom
$4,037 - $4,272
774
10/7/26
10/7/26 $4,037 - $4,272
774Sq. Ft.
1 Bathroom
$4,566
998
10/7/26
10/7/26 $4,566
998Sq. Ft.
1 Bathroom
$7,880
789
Available Now
Available Now $7,880
789Sq. Ft.
2 Bathrooms
$4,028
1,104
Available Now
Available Now $4,028
1,104Sq. Ft.
2 Bathrooms
$4,208
973
12/28/26
12/28/26 $4,208
973Sq. Ft.
2 Bathrooms
$4,962
1,006
11/28/26
11/28/26 $4,962
1,006Sq. Ft.
2 Bathrooms
$5,158 - $5,283
1,055
Available Now
Available Now $5,158 - $5,283
1,055Sq. Ft.
2 Bathrooms
$5,707 - $6,232
1,059
Available Now
Available Now $5,707 - $6,232
1,059Sq. Ft.
2 Bathrooms
$6,105
1,284
Available Now
Available Now $6,105
1,284Sq. Ft.
2 Bathrooms
$10,950
1,381
Available Now
Available Now $10,950
1,381Sq. Ft.
* Price shown is total price based on community-supplied monthly required fees. Excludes user-selected optional fees and variable or usage-based fees and required charges due at or prior to move-in or at move-out. View Fees and Policies for details. Price, availability, fees, and any applicable rent special are subject to change without notice. * Square footage definitions vary. Displayed square footage is approximate.
* Price shown is total price based on community-supplied monthly required fees. Excludes user-selected optional fees and variable or usage-based fees and required charges due at or prior to move-in or at move-out. View Fees and Policies for details. Price, availability, fees, and any applicable rent special are subject to change without notice. * Square footage definitions vary. Displayed square footage is approximate.
* Price shown is total price based on community-supplied monthly required fees. Excludes user-selected optional fees and variable or usage-based fees and required charges due at or prior to move-in or at move-out. View Fees and Policies for details. Price, availability, fees, and any applicable rent special are subject to change without notice. * Square footage definitions vary. Displayed square footage is approximate.
* Price shown is total price based on community-supplied monthly required fees. Excludes user-selected optional fees and variable or usage-based fees and required charges due at or prior to move-in or at move-out. View Fees and Policies for details. Price, availability, fees, and any applicable rent special are subject to change without notice. * Square footage definitions vary. Displayed square footage is approximate.
* Price shown is total price based on community-supplied monthly required fees. Excludes user-selected optional fees and variable or usage-based fees and required charges due at or prior to move-in or at move-out. View Fees and Policies for details. Price, availability, fees, and any applicable rent special are subject to change without notice. * Square footage definitions vary. Displayed square footage is approximate.
Fees and Policies
The fees listed below are community-provided and may exclude utilities or add-ons. All payments are made directly to the property and are non-refundable unless otherwise specified.
Utilities & Essentials
Utility - Variable Refrigerant Flow
Varies / mo
Disclaimer: Utility apportionment is allocation: sq footage of unit.
Utility - Water
Varies / mo
Disclaimer: Utility apportionment is submetered water/gas/electric.
Utility - Stormwater/Drainage
Varies / mo
Disclaimer: Utility apportionment is allocation: divided eq per unit.
Utility - Sewer
Varies / mo
Disclaimer: Utility apportionment is submetered water/gas/electric.
Common Area - Gas
Varies / mo
Disclaimer: Utility apportionment is allocation: unit size & occupants.
One-Time Basics
Due at Application
Application Fee
$50
Due at Move-In
Community Amenity Fee
$500
Security Deposit (Refundable)
$500
Parking
Parking
$500 - $900 / mo
Disclaimer: Price varies based on rentable item type.
Comments
Max of 1
Additional Parking Options
Parking
Garage
Other Pets
Pet Rent
$50 / mo
Pet Fee
$500 / occurrence
Cats
Cats Allowed
Max of 2, 0 lbs. Weight Limit
Restrictions
None
Comments
| Restrictions: None
Dogs
Dogs Allowed
Max of 2, 0 lbs. Weight Limit
Restrictions
None
Comments
| Restrictions: None
Personalized Add-Ons
Renters Liability/Content - Property Program
$16.08 / mo
Disclaimer: Fee does not apply to affordable units
Common Area/Clubhouse Rental
$350 / occurrence
Situational
Utility - Vacant Cost Recovery
Varies / mo
Intra-Community Transfer Fee
$1,000 / occurrence
Returned Payment Fee (NSF)
$50 / occurrence
Renters Liability Only - Non-Compliance
$8.58 / occurrence
Disclaimer: Fee does not apply to affordable units
Reletting Fee
100% of base rent / occurrence
Total Monthly Leasing Price includes base rent, all monthly mandatory and any user-selected optional fees. Excludes variable, usage-based, and required charges due at or prior to move-in or at move-out. Security Deposit may change based on screening results, but total will not exceed legal maximums. Some items may be taxed under applicable law. Some fees may not apply to rental homes subject to an affordable program. All fees are subject to application and/or lease terms. Prices and availability subject to change. Resident is responsible for damages beyond ordinary wear and tear. Resident may need to maintain insurance and to activate and maintain utility services, including but not limited to electricity, water, gas, and internet, per the lease. Additional fees may apply as detailed in the application and/or lease agreement, which can be requested prior to applying.
Pets: Pet breed and other pet restrictions apply.
Rentable Items: All Parking, storage, and other rentable items are subject to availability. Final pricing and availability will be determined during lease agreement.
See Leasing Agent for details.
Convenient For
Undergraduates
Graduate Students
Faculty/Staff
Lease Terms
12 month lease
2 Year
9 month lease
Flexible/Other lease
Apartment Description
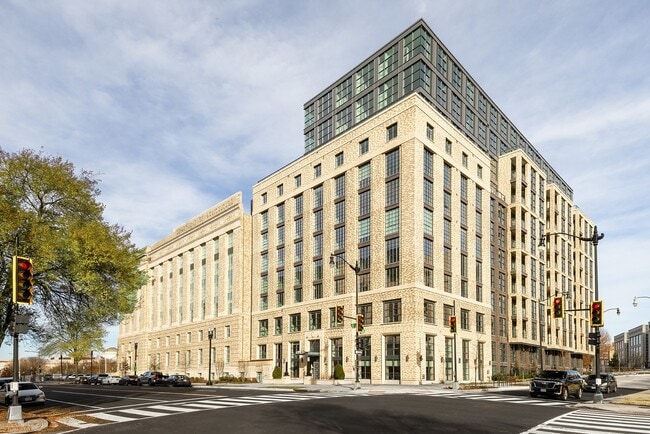
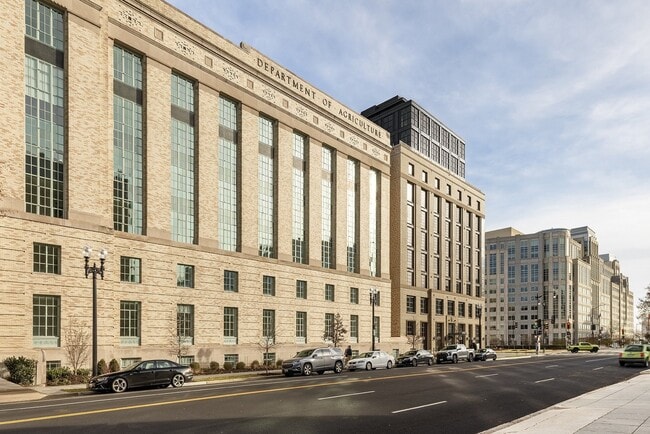
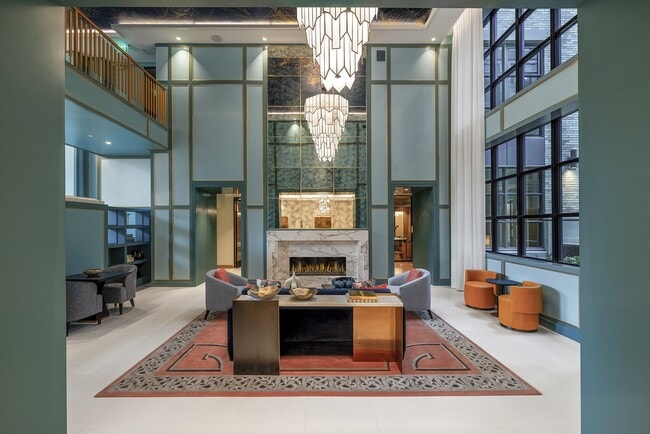
Just steps from the National Mall, an extraordinary SW DC apartment community effortlessly weaves together an alluring mix of historic character, contemporary style, effortless city access, and unexpected tranquility. Annex on 12th is a unique... expression of past, present and future that invites you to craft an enduring story of your own.
I put in two work orders last night and they came this morning! The staff is extremely friendly and helpful. From the front desk concierge to the leasing office, everybody is extremely helpful and friendly. The staff really make it a safe and enjoyable place to live
Property Manager Responded: Thank you for your kind words! We're thrilled to hear that your work orders were handled so quickly and that our team made such a positive impression. We truly appreciate your feedback and are grateful to have you as part of our community!
September 18, 2026
★ ★ ★ ★ ★
★ ★ ★ ★ ★
September 4, 2026
Lovely building and friendly staff
I didn’t end up getting a place here due to some uncontrollable admin but the building is really nice with a great gym and the views from the pool are unbelievable. The location doesn’t make it an obvious choice and the surroundings are quieter but it’s extremely well connected to public transport and a short walk to the wharf and the national mall. Megan went above and beyond trying to accommodate me and was very responsive and great to deal with.
Property Manager Responded: Thank you for taking the time to share your experience. We're glad you enjoyed the building, gym, pool views, and convenient access to public transportation and nearby attractions. While we're sorry things didn't work out due to administrative circumstances, we're especially pleased to hear Megan provided such responsive and dedicated support. We truly appreciate your kind words and wish you all the best in your new home.
September 8, 2026
★ ★ ★ ★ ★
★ ★ ★ ★ ★
September 1, 2026
Verified Renter
This is the best managed building I’ve lived in during my time in DC. DC properties hold a lot of people but this team is very dedicated and I hope it doesn’t go unnoticed!
Property Manager Responded: Thank you for your wonderful feedback! We truly appreciate it.
September 3, 2026
★ ★ ★ ★ ★
★ ★ ★ ★ ★
June 16, 2026
Verified Renter
Annex has been great thus far. No complaints.
Property Manager Responded: Thank you for the positive review! We truly appreciate it.
July 5, 2026
★ ★ ★ ★ ★
★ ★ ★ ★ ★
June 11, 2026
Verified Renter
Annex on 12th has terrific service and a great community feel in a beautiful building with excellent facilities!
Property Manager Responded: Thank you so much for your kind words! We’re delighted to hear that you’re enjoying the service, community atmosphere, and the space itself at Annex on 12th. We truly appreciate your feedback and look forward to continuing to provide you with an exceptional experience.